
Make the loading direction part of the furnace design
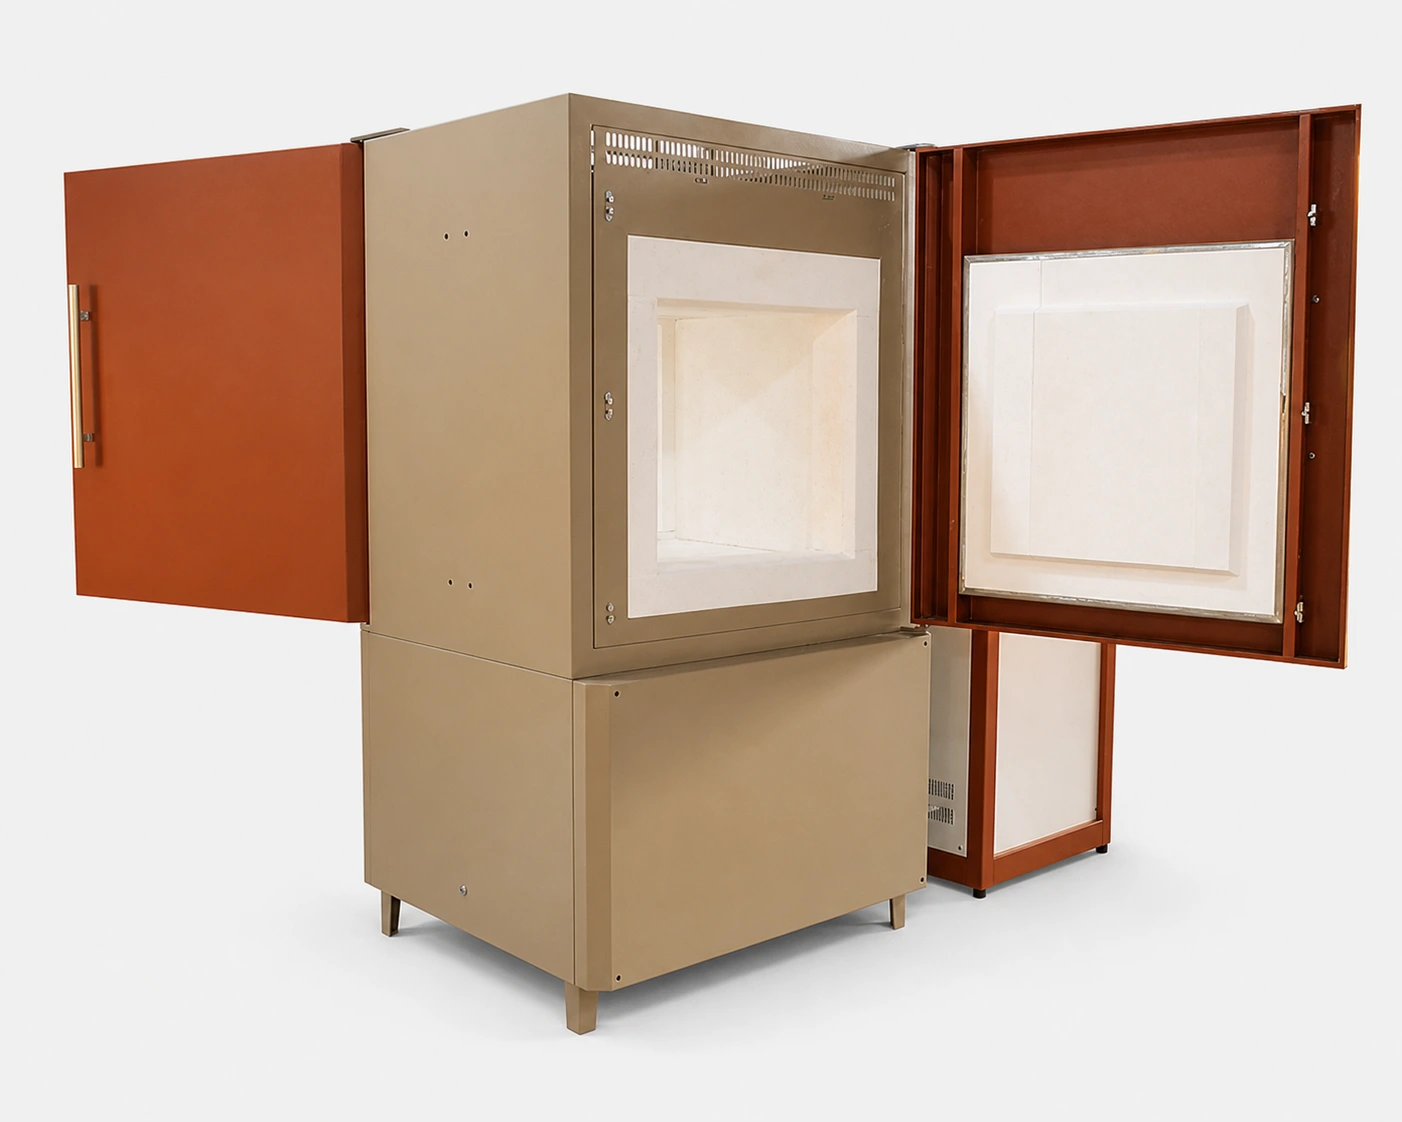
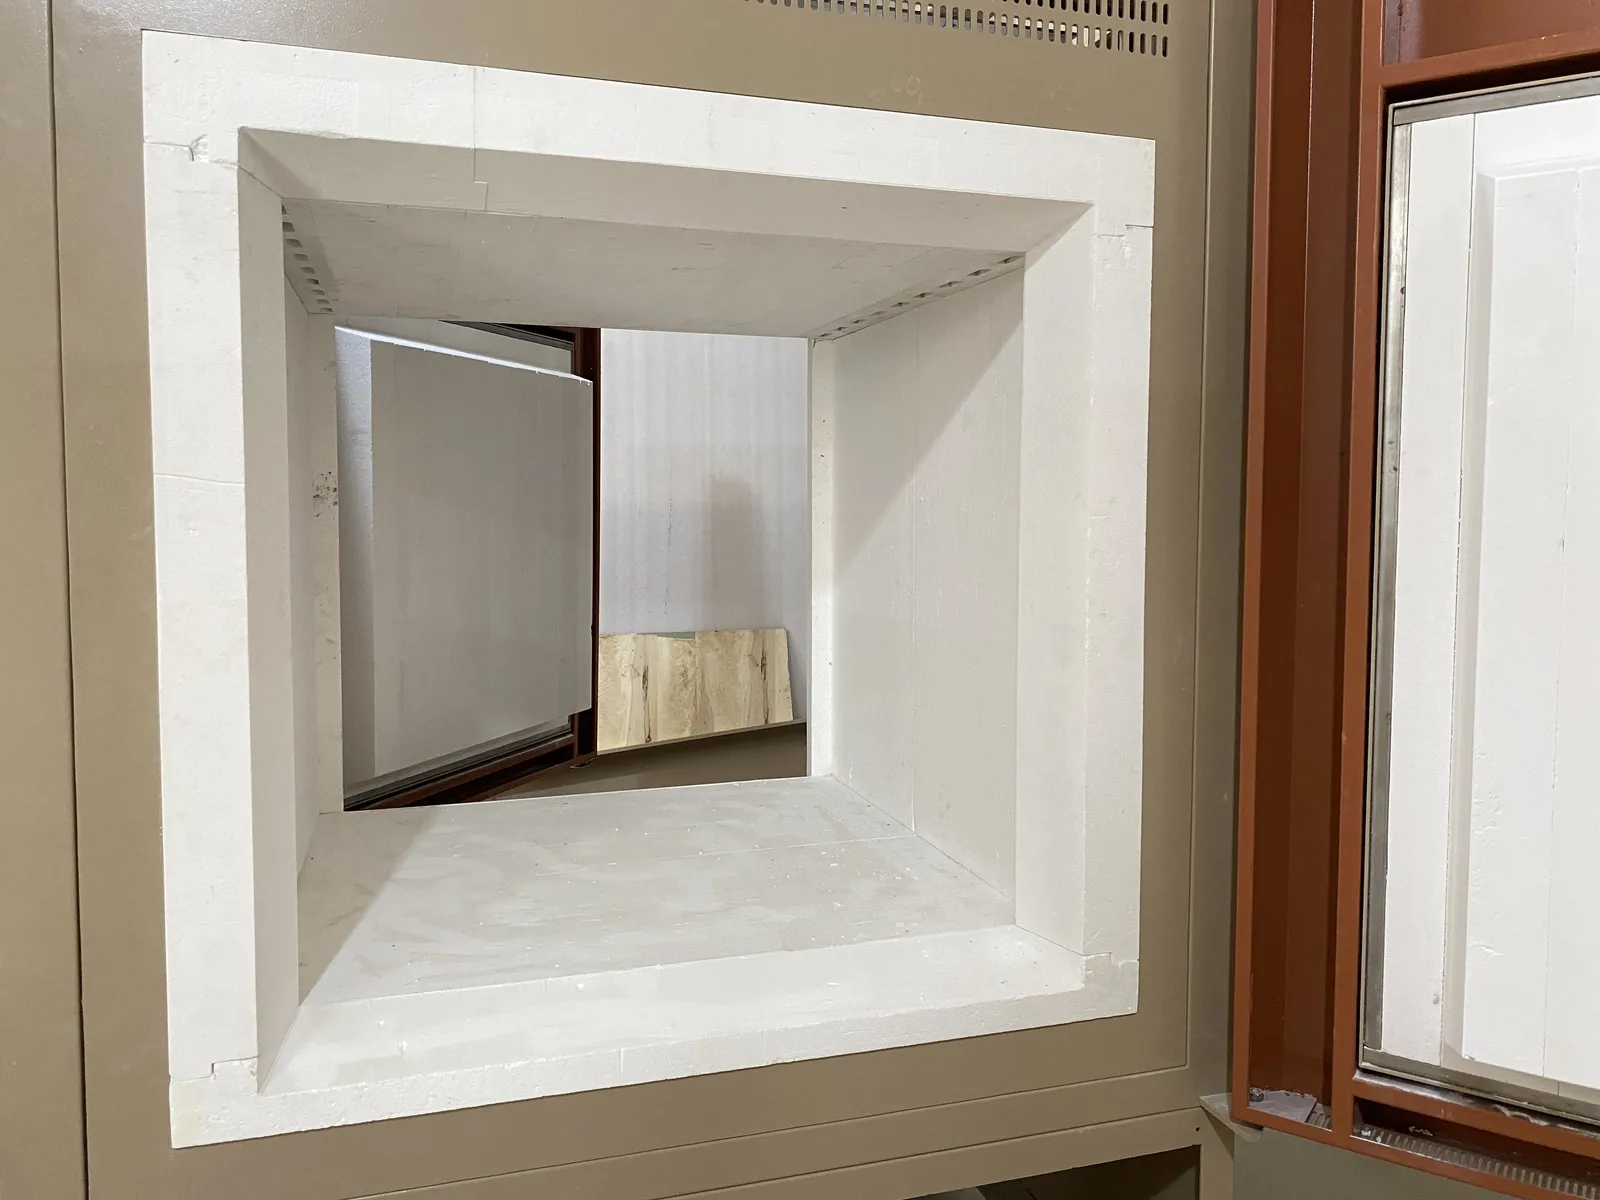
A double-door pass-through box furnace provides access to the heated chamber from opposite sides. It is a useful route when the production sequence benefits from loading on one side and unloading on the other, or when the equipment must connect two defined work areas. The complete workflow, not the second door alone, determines whether this configuration fits.
Define the process flow before fixing the layout
Identify which side receives the cold load, where the hot or completed load is removed and how trays or fixtures are transferred. State whether both doors may ever be open at the same time and what must prevent an unsafe sequence. A pass-through layout can support facility zoning, but the furnace itself does not establish a cleanroom or contamination-control result.
Qualify both openings and door movements
Provide the usable chamber dimensions, carrier geometry and required clear opening at each side. Include door thickness, swing direction, latch access, hot-face clearance and the working aisle needed by operators or handling equipment. The opposite-side door and control cabinet must remain accessible for inspection and service.
Protect the thermal boundary at two doors
Each opening adds an insulated door interface that affects heat loss, loading clearance and the operating sequence. Door lining, contact surfaces, latching and chamber-edge insulation are reviewed against the repeated cycle. State the acceptable recovery and process criteria after loading rather than assuming identical conditions for every load.
Coordinate elements, sensors and load position
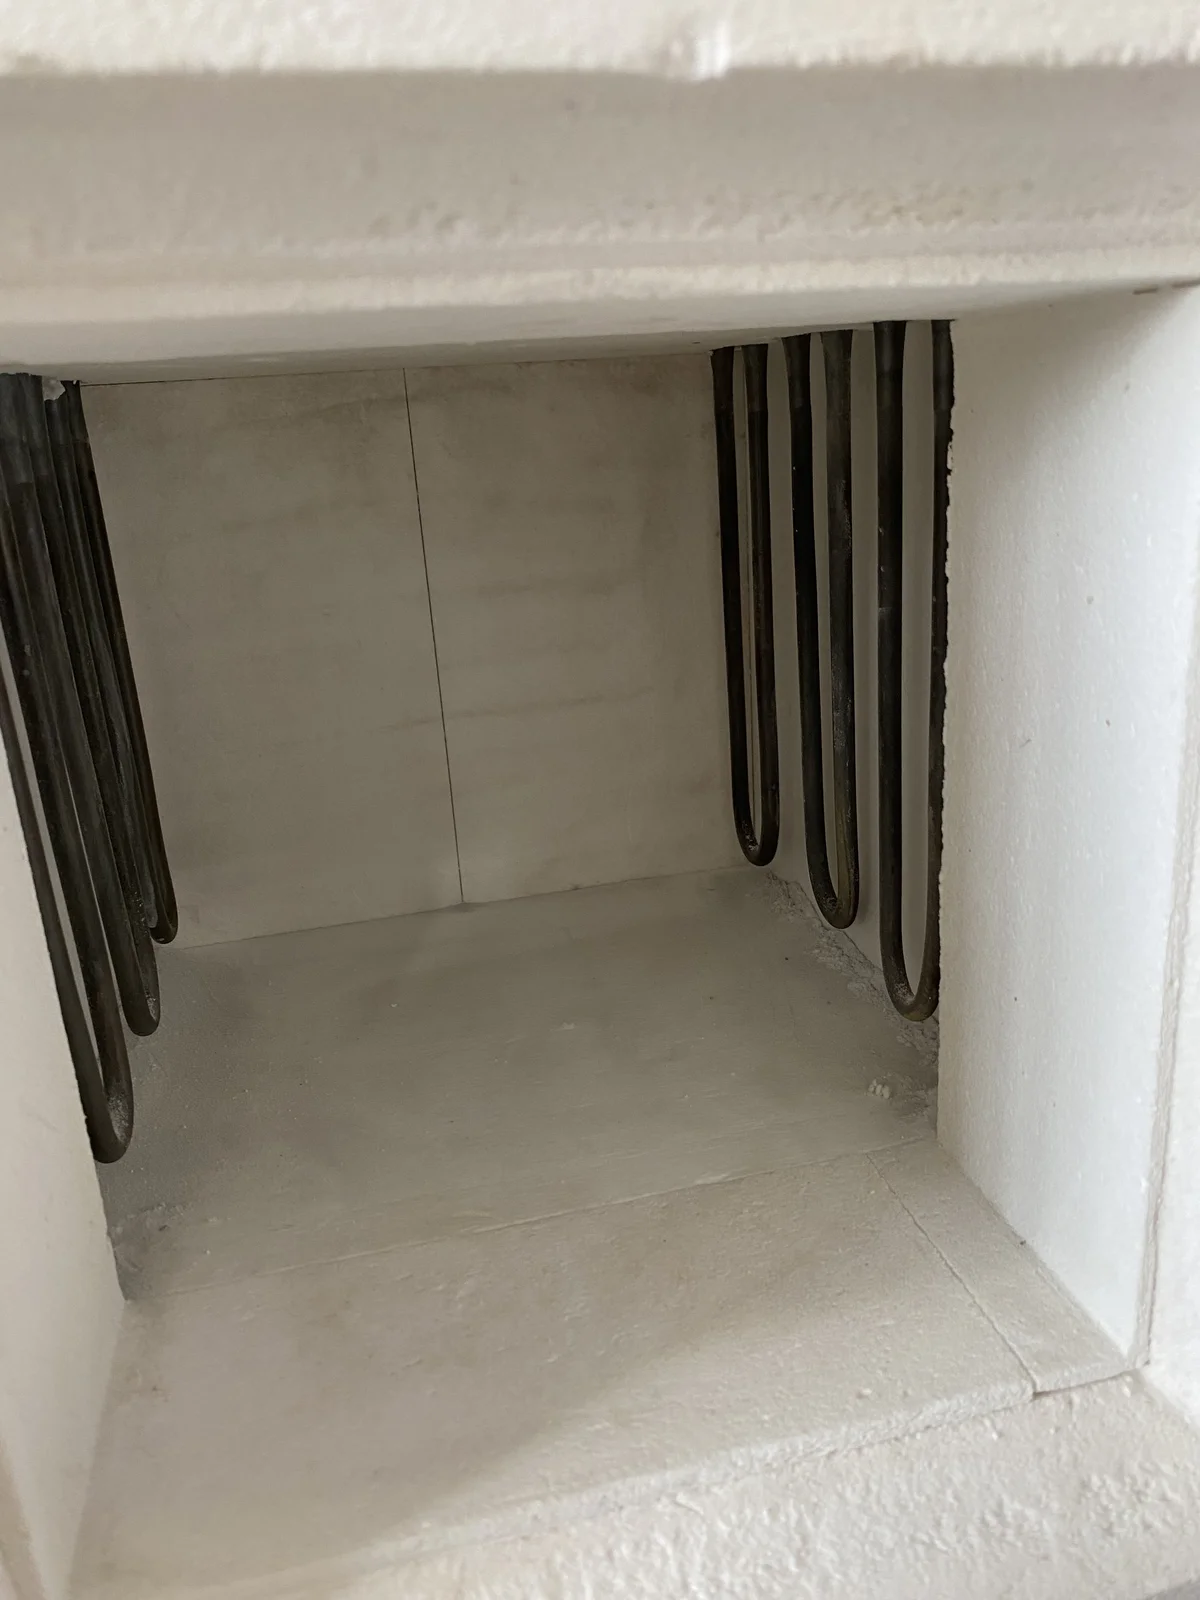
The illustrated chamber shows U-shaped heating elements arranged along the side walls. Final element material, quantity, grouping and zoning depend on the required working cycle, chamber size, load shadowing and local electrical supply. Define where temperature must be measured and how loaded performance will be accepted.
Specify controls for a two-sided workflow
Discuss program control, over-temperature protection, door-position indication, heating permissives, alarms and any sequence that prevents both sides from being accessed incorrectly. State where the main controls, emergency stop and cycle-status indication must be available to each operator area.
Plan installation around both working sides
Provide the furnace footprint, wall or partition relationship, access routes, floor capacity, ventilation, power and service clearances. If the furnace passes through a wall opening, include the structural opening, finishing boundary and maintenance access in the layout review. Fire, ventilation and workplace requirements remain subject to the installation site.
Information required for a pass-through furnace RFQ
- Material, part, carrier, fixture and batch mass
- Loading side, unloading side and complete handling sequence
- Usable chamber and clear-opening dimensions
- Normal working temperature and full thermal cycle
- Process environment and ventilation requirements
- Door swing, aisle, wall or partition and service clearances
- Door logic, alarms, interlocks and cycle-status requirements
- Power supply, destination and applicable site standards
For a single front-opening batch route, compare Muffle & Box Furnaces. For direct overhead access, review Top-Opening Box Furnaces.